
Open House Sun, Sep 27th 12:00 PM - 02:00 PM








Address
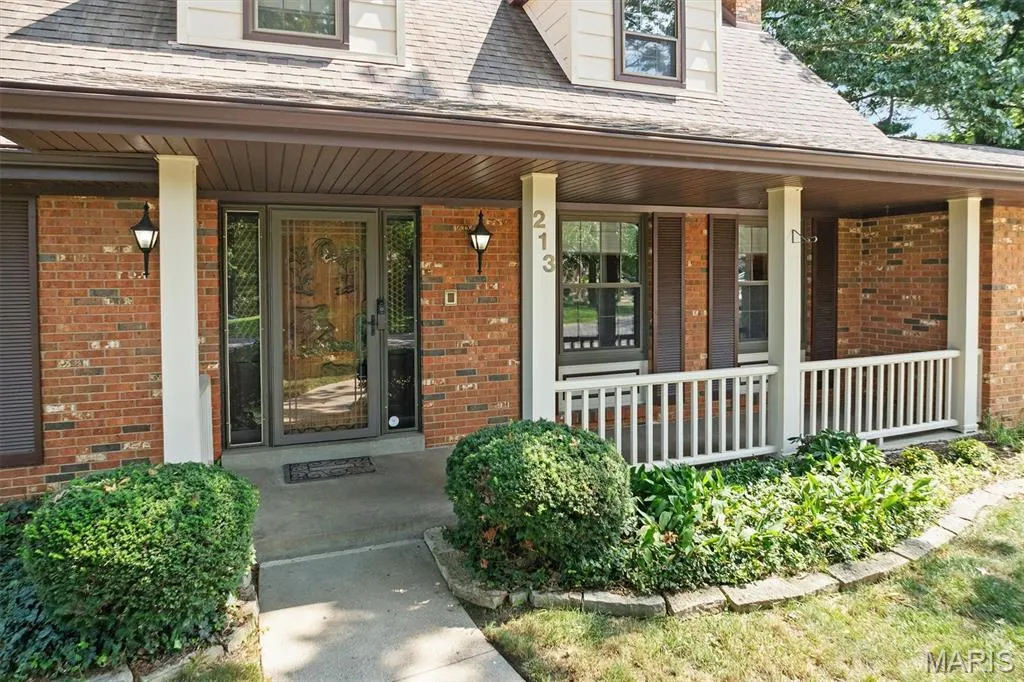
213 Warrensburg Drive, Belleville, IL
Price
$ 375,000
Property Attributes
- MLS#26036898
- TypeSingle Family
- Listing Status Active
- CountySAINT CLAIR
- CityBelleville
- NeighborhoodHeritage Estates
- Zip62223
- StyleTraditional
- Year Built1970
- Taxes$ 6866
- Price$ 375,000
- Bedrooms4
- Full Bathrooms3
- Half Bathrooms1
- Sqr Footage3870
- Lot Size0.82 Acres
Data Source:
Mid America Regional Information Systems (MARIS)
Property Description
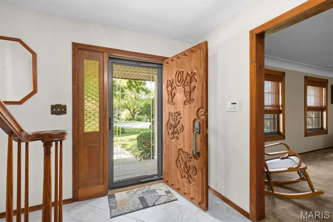
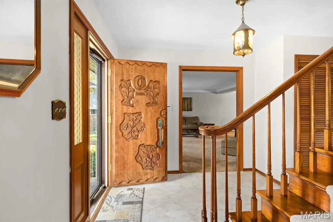
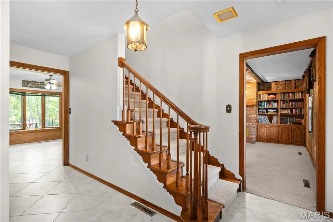
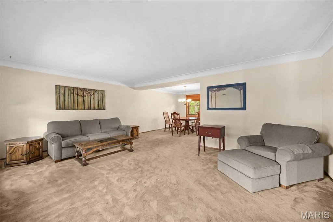
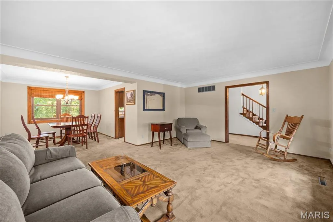
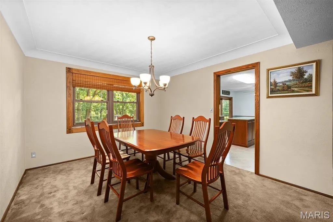
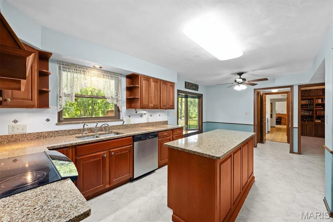
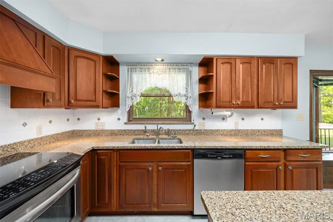
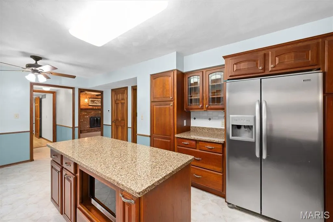
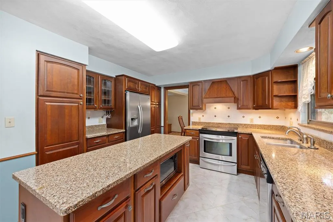
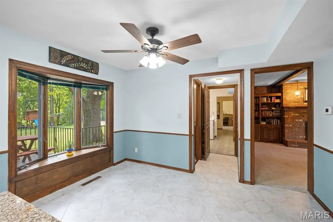
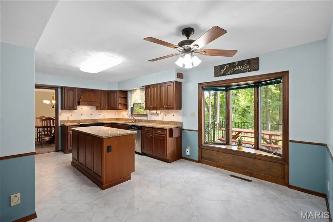
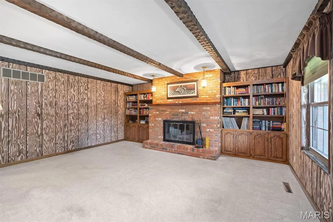
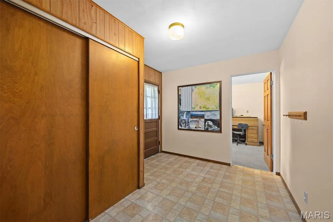
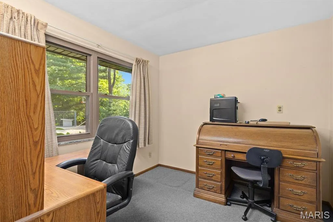
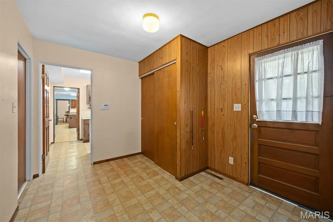
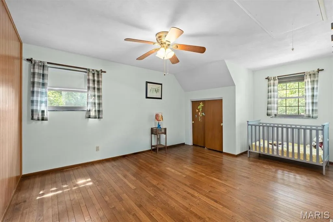
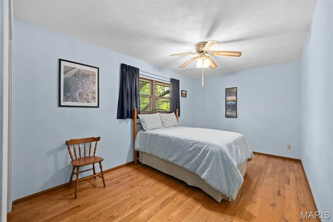
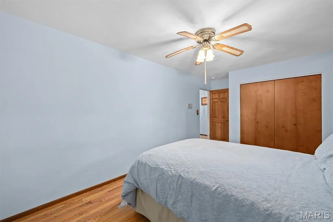
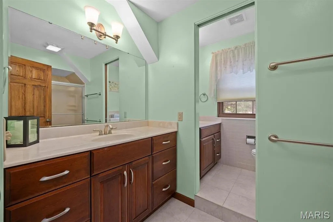
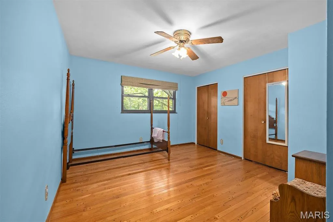
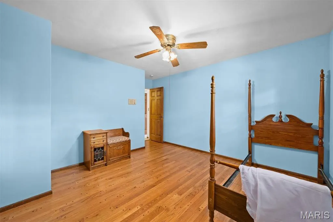
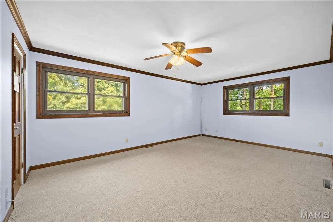
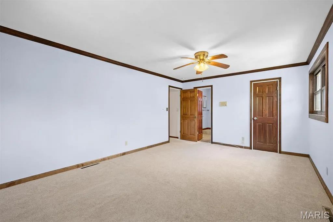
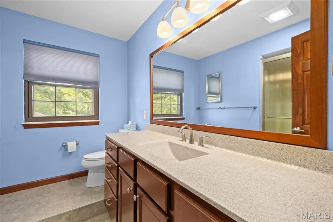
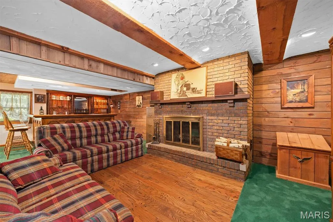
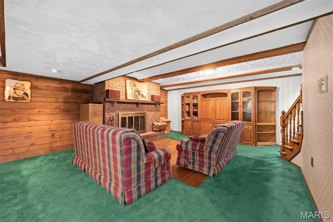
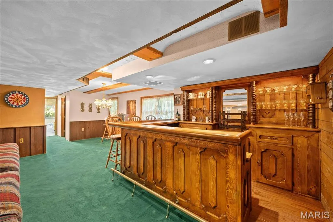
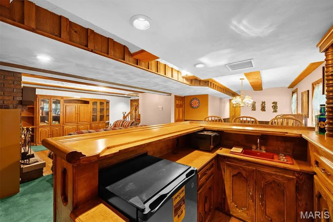
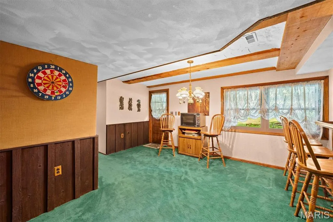
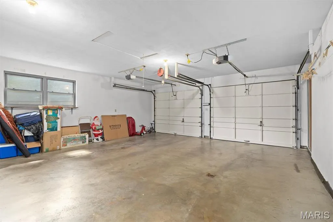
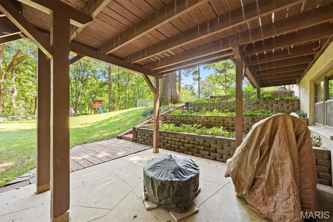
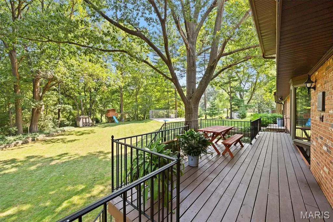
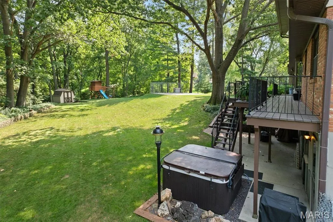
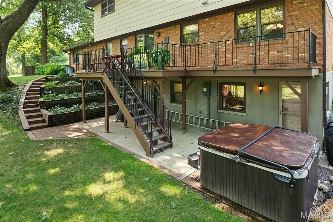
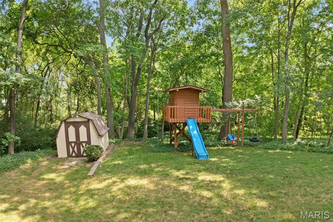
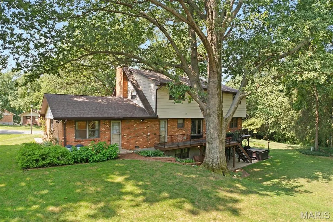
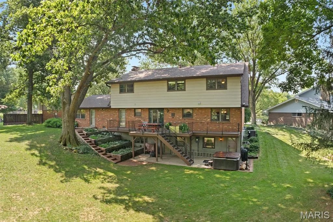
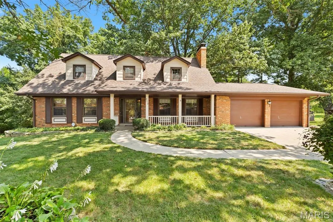
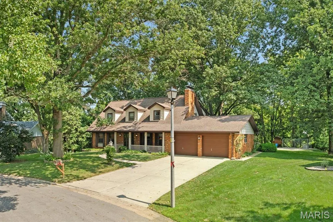
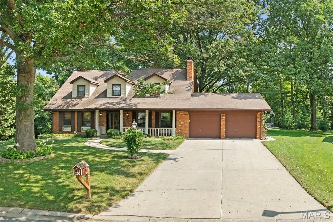
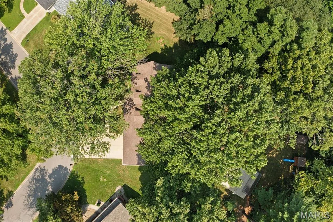
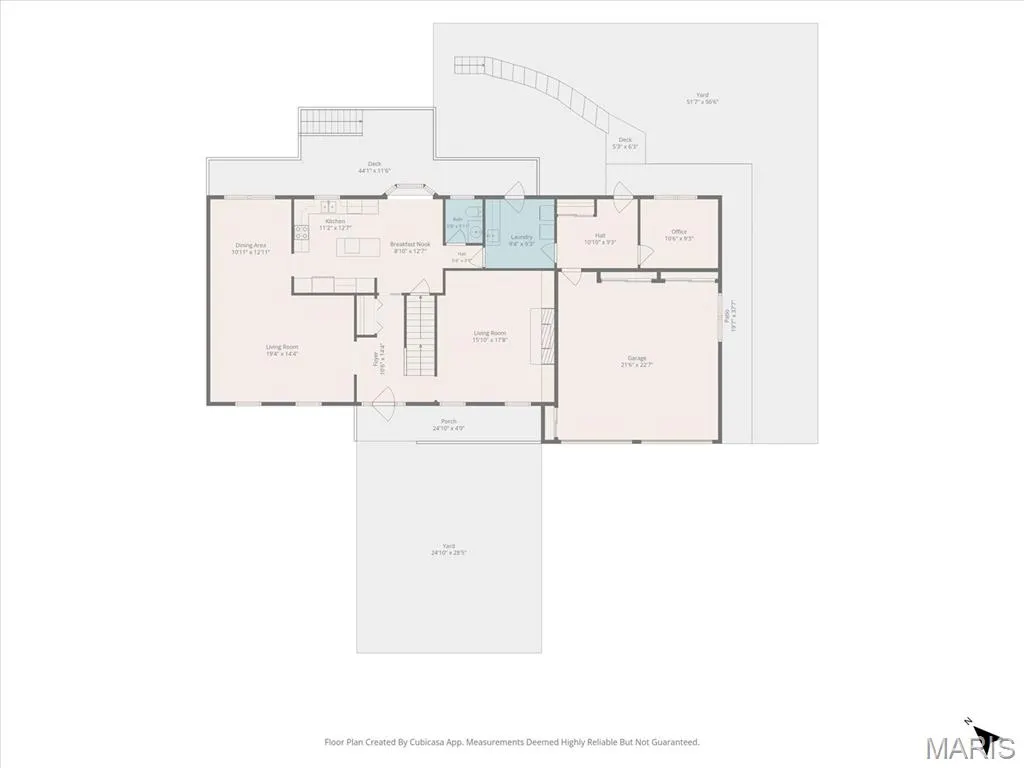
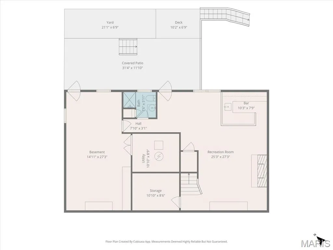
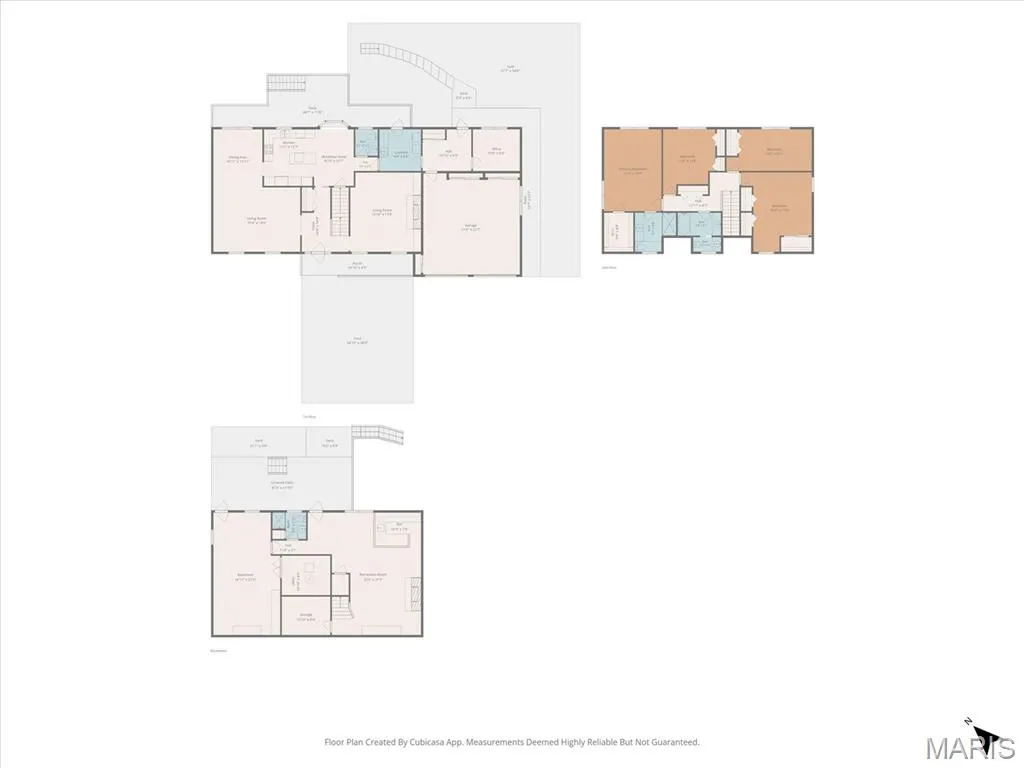
Don't miss the amazing craftsmanship and maintenance of this custom built 4 bedroom, 4 bath home on ( .82) acre wooded lot. Built by 4 star homes. Beautiful moulding & staircase greets you as you enter, Living room, dining room, updated fully equipped kitchen with cherry custom cabinetry and solid surface tops, breakfast room with spacious bay window to take in the private wooded rear yard. 2 masonry fireplaces. 3 of the 4 baths have been updated. Coved ceilings, custom built in cabinetry. Spacious Front porch and updated rear deck for your relaxation. Patio with built in gas Bar B Que Grill & Hot Tub, along with Invisible pet fence. Spacious area for work shop/hobby shop. Enjoy the landscaped private rear yard with custom built playhouse. This is a must see move in ready home.
| Elementary School | Middle School | High School |
|---|---|---|
| Harmony Emge Dist 175 Elementary School | Harmony Emge Dist 175 Middle School | Belleville High School-West |
| Price History | |
|---|---|
| 8/22/2026 | Listed $375,000 |
General Features
| Sewer | Public Sewer |
|---|---|
| Heating | Forced Air,Natural Gas |
| Cooling | Central Air |
| Utilities | Cable Available,Electricity Connected,Natural Gas Connected,Water Connected |
| Roof | Shingle |
| Appliances | Dishwasher,Disposal,Microwave,Electric Range,Refrigerator |
| Garage Spaces | 2 |
| Patio/Porch Features | Covered,Deck,Front Porch,Patio,Porch |
| Architectural Style | Traditional |
| Construction Materials | Brick,Fiber Cement,HardiPlank Type,Masonite |
| Year Built | 1970 |
| Electric | 220 Volts |
| View | Neighborhood,Trees/Woods |
| Levels | Two |
| Property Subtype | Single Family Residence |
| Tax Year | 2025 |
| County | St. Clair |
| New Construction | No |
| Property Type | Residential |
| HOA | No |
| Attached Garage | Yes |
| Subdivision Name | Heritage Estates |
| Garage Y/N | Yes |
| Building Features | Basement,Bathrooms,Patio |
| Total Rooms | 12 |
| Full Baths | 3 |
| Status | Active |
| Directions | Old St. Louis Road (Rte 13) to Warrensburg |
| High School | Belleville High School-West |
| City | Belleville |
| Disclosures | Code Compliance Required,Lead Paint,Occupancy Permit Required |
| High School District | Harmony Emge DIST 175 |
| Lot Size Square Feet | 35719.2 |
| Carport Y/N | No |
| Elementary School | HARMONY EMGE DIST 175 |
| Property Attached Y/N | No |
| Tax Annual Amount | 6866 |
| Home Warranty Y/N | No |
| Middle/Junior High School | HARMONY EMGE DIST 175 |
| Property Condition | Updated/Remodeled |
| Lease Considered Y/N | No |
| Virtual Tour | https://www.homes.com/property/213-warrensburg-dr-belleville-il/1vqf1ebvgmcwx/?utm_source=Homes&utm_medium=email&utm_campaign=HM_PDT_B2B_ALL_MatterportNowLive_20250108&utm_id=98200939-f21b-f111-a5f8- |
| Structure Type | House |
| Builder Name | 4 Star Construction |
| Standard Status | Active |
| Ownership Type | Private |
| Legal Description | Lot 7 & Pt of LYG E & ADJ as in A02278350 |
Interior Features
| Interior Amenities | Bookcases,Built-in Features,Ceiling Fan(s),Central Vacuum,Crown Molding,Entrance Foyer,Kitchen Island,Pantry,Separate Dining,Solid Surface Countertop(s),Storage,Workshop/Hobby Area |
|---|---|
| Basement | Partially Finished,Full,Storage Space,Walk-Out Access |
| Flooring | Carpet |
| Total Fireplaces | 1 |
| Fireplace Features | Masonry,Wood Burning |
| Basement (Y/N) | Yes |
| Fireplace Y/N | Yes |
| Above Grade Finished Area | 3000 |
| Half Baths | 1 |
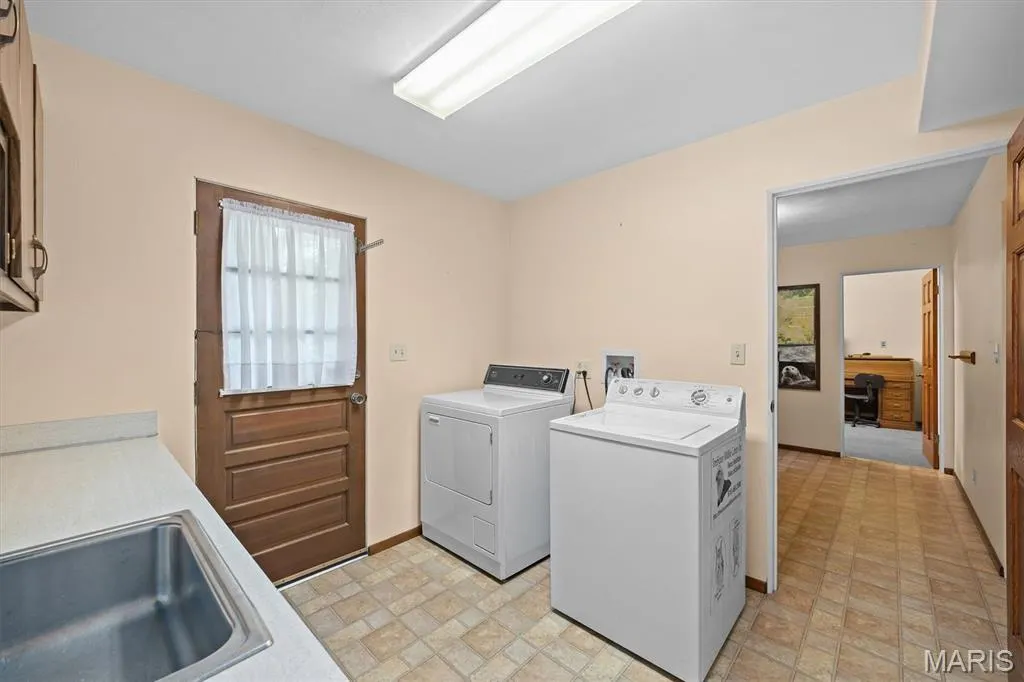
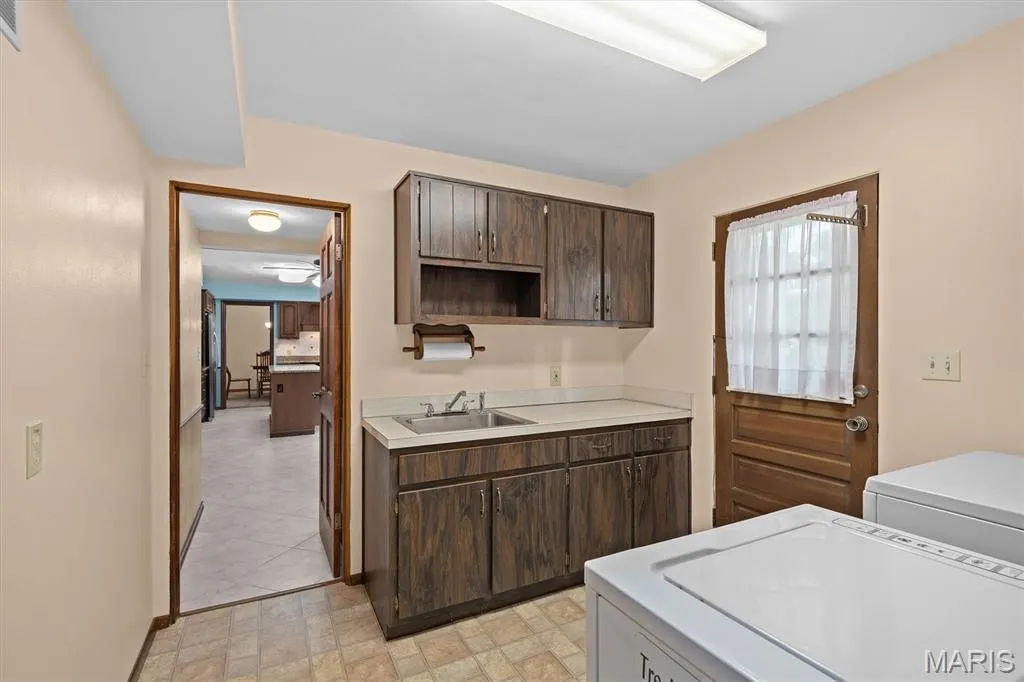
| Laundry Features | Main Level |
| Total Bedrooms | 4 |
| Below Grade Finished Area | 870 |
| LivingAreaSource | Other |
| Below Grade Finished Area Source | Other |
| Above Grade Finished Area Source | Other |
| Total Baths | 4 |
Exterior Features
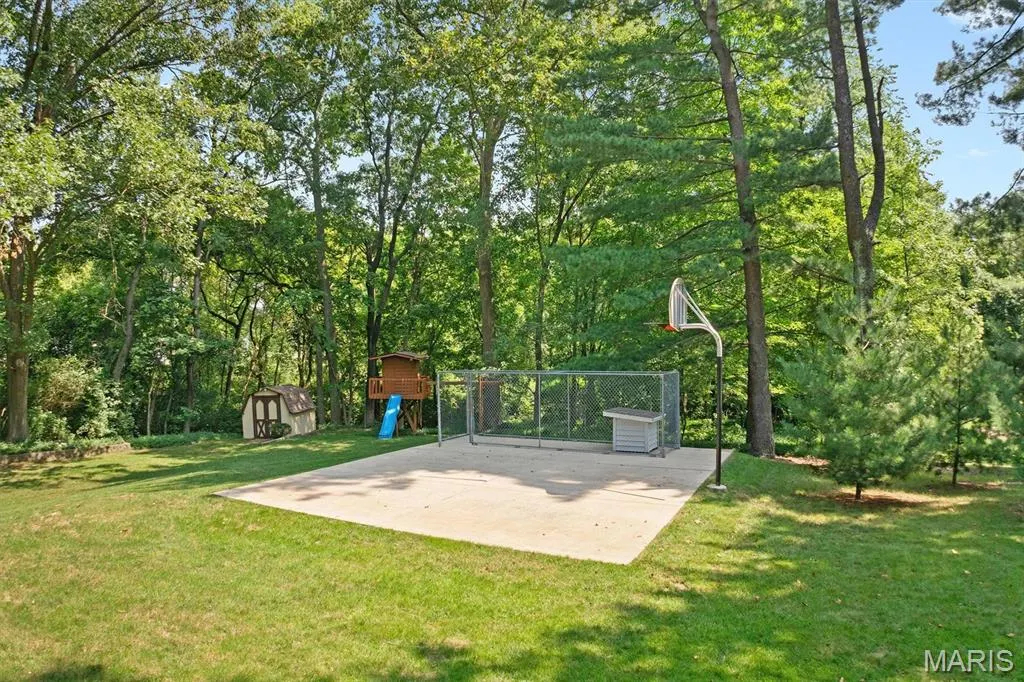
| Exterior Amenities | Basketball Court,Dog Run,Gas Grill,Outdoor Grill,Playground,Private Yard |
|---|---|
| Parking Features | Concrete,Garage,Garage Door Opener,Garage Faces Front |
| Lot Features | Adjoins Wooded Area,Cleared,Gentle Sloping,Landscaped,Private,Rectangular Lot,Subdivided |
| Water Source | Public |
| Total Parking | 6 |
| Foundation Details | Concrete Perimeter |
| Lot Dimensions | 56.6 x127.9 x 245 x 225x 243.55 |
| Lot Size Acres | 0.82 |
| Road Surface Type | Asphalt |
| Lot Size Source | Public Records |
| Waterfront Y/N | No |
| Door Features | Panel Door(s) |
| Road Frontage Type | City Street |
Amenities
- Foreclosure
- Views
- Short Sale
- New Construction
- Adult 55+
- Lease To Own
- No HOA Fees
- Furnished
- Primary On Main
- Air Conditioning
- Seller Finance
- Green
- Fixer Upper
- Horse
- Golf
- Fireplace
- Deck
- Garage
- Basement
- Pool
Property vs Single Family Average in 62223
Price
Taxes
Year Built
Visits
 These Properties are provided courtesy of Broker Reciprocity/IDX Lake Of The Ozarks Board of REALTORS® and Bagnell Dam Association of REALTORS® MLS, Inc. Multiple Listing Service. This information is copyrighted by The Lake Of The Ozarks Board of REALTORS® and The Bagnell Dam Association of REALTORS® MLS, Inc. Multiple Listing Service. Information is being provided for consumers' personal, non-commercial use and may not be used for any purpose other than to identify prospective properties
 Listings displaying the MARIS logo are courtesy of the participants of Mid America Regional Information Systems Internet Data Exchange. IDX information is provided exclusively for consumers' personal, non-commercial use and may not be used for any purpose other than to identify prospective properties consumers may be interested in purchasing.
Information is deemed reliable but is not guaranteed.
Listings displaying the MARIS logo are courtesy of the participants of Mid America Regional Information Systems Internet Data Exchange. IDX information is provided exclusively for consumers' personal, non-commercial use and may not be used for any purpose other than to identify prospective properties consumers may be interested in purchasing.
Information is deemed reliable but is not guaranteed.
 The territorial jurisdiction of the Jefferson City Area Board of REALTORS®, Inc. includes Cole, Callaway, Moniteau, and Osage Counties. This representation is based in whole or part on data supplied by the Multiple Listing Service of the Jefferson City Area Board of REALTORS®, Inc. Neither the Board nor its MLS guarantees or is any way responsible for its accuracy. Data maintained by the Board or its MLS may not reflect all real estate activity in the market.

 Heart Of Missouri Board Of REALTORS® All information deemed reliable but not guaranteed. All properties are subject to prior sale, change or withdrawal. Neither listing broker(s) or information provider(s) shall be responsible for any typographical errors, misinformation, misprints and shall be held totally harmless. Listing(s) information is provided for consumer's personal, non-commercial use and may not be used for any purpose other than to identify prospective properties consumers may be
 All information deemed reliable but not guaranteed. All properties are subject to prior sale, change or withdrawal. Neither listing broker(s) or information provider(s) shall be responsible for any typographical errors, misinformation, misprints and shall be held totally harmless. Listing(s) information is provided for consumer's personal, non-commercial use and may not be used for any purpose other than to identify prospective properties consumers may be interested in purchasing. The data relating
 All information deemed reliable but not guaranteed. All properties are subject to prior sale, change or withdrawal. Neither listing broker(s) or information provider(s) shall be responsible for any typographical errors, misinformation, misprints and shall be held totally harmless. Listing(s) information is provided for consumer's personal, non-commercial use and may not be used for any purpose other than to identify prospective properties consumers may be interested in purchasing. The data relating
 All information deemed reliable but not guaranteed. All properties are subject to prior sale, change or withdrawal. Neither listing broker(s) or information provider(s) shall be responsible for any typographical errors, misinformation, misprints and shall be held totally harmless. Listing(s) information is provided for consumer's personal, non-commercial use and may not be used for any purpose other than to identify prospective properties consumers may be interested in purchasing. The data relating
