
Just Listed






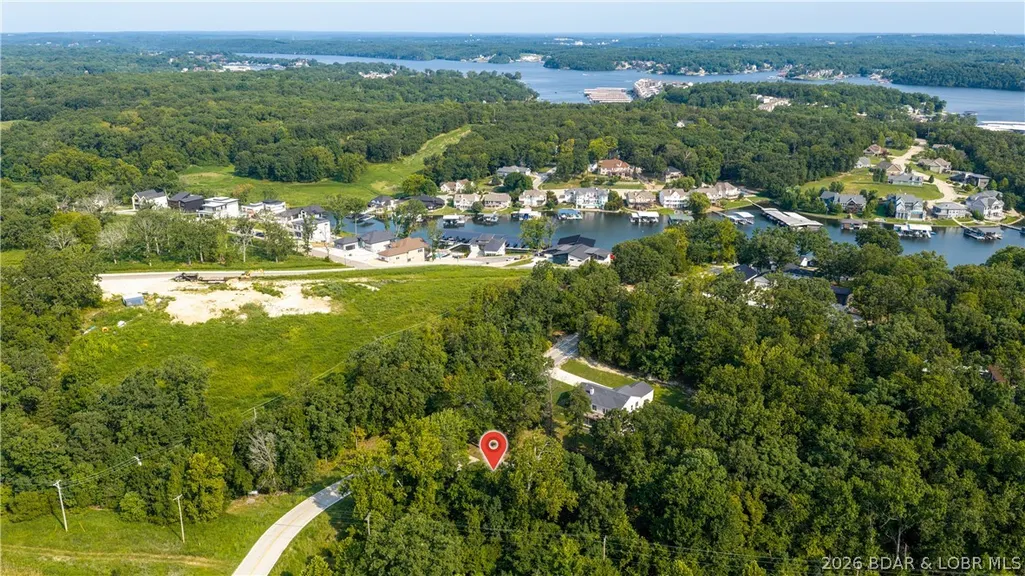
Address
1114 Oak Road, Osage Beach, MO
Price
$ 349,900
Property Attributes
- MLS#3590312
- TypeSingle Family
- Listing Status Active
- CountyCamden
- CityOsage Beach
- AreaD
- Neighborhood None
- Zip65065
- Style
- Year Built1990
- Taxes$ 1127
- Price$ 349,900
- Bedrooms3
- Full Bathrooms2
- Half Bathrooms1
- Sqr Footage1931
- Lot Size1 Acres
Data Source:
Lake of the Ozarks MLS (LOBR)
Property Description
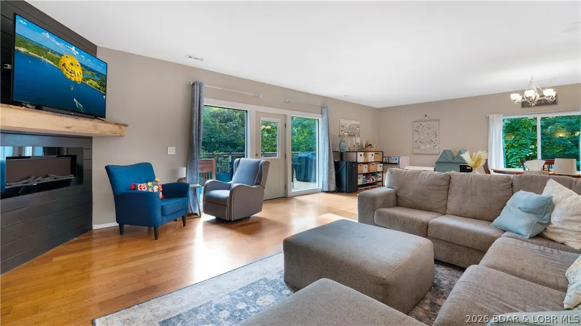
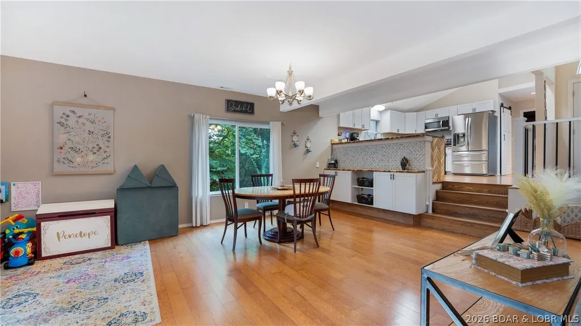
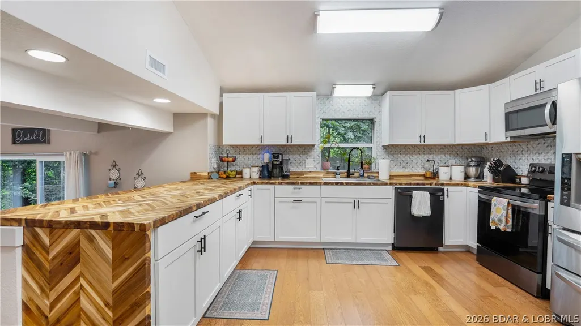
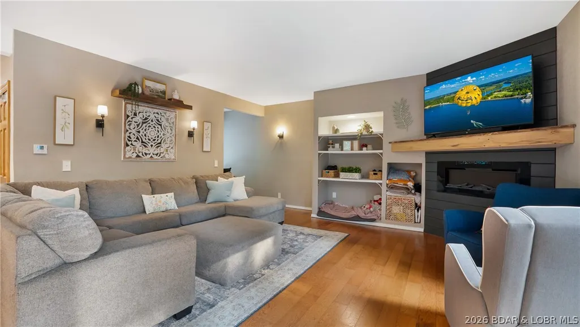
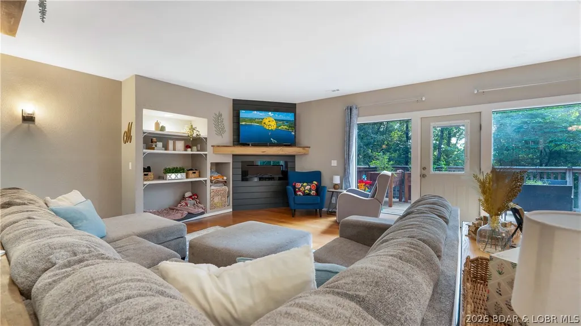
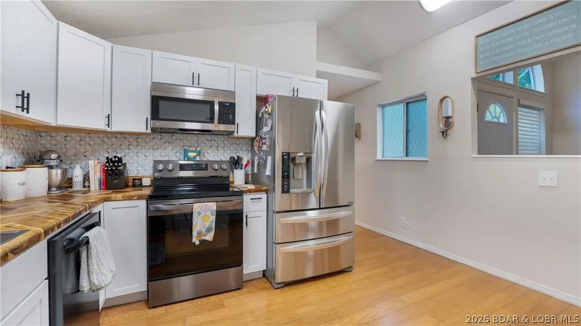
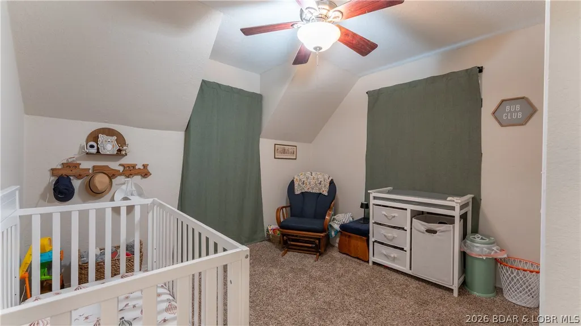
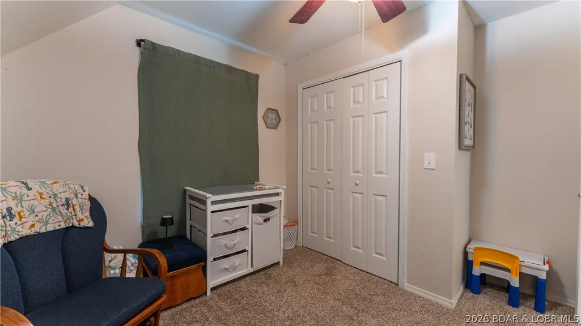
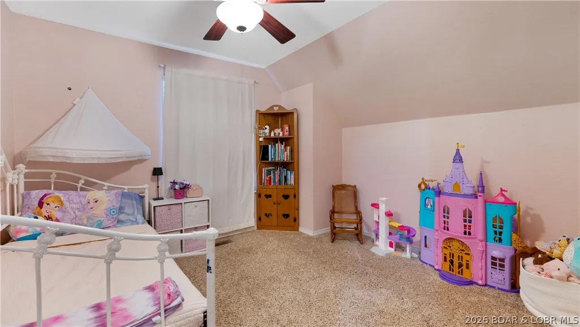
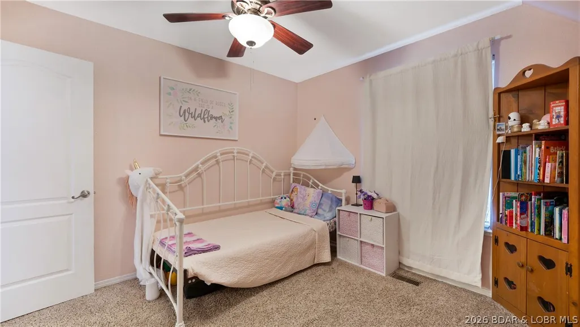
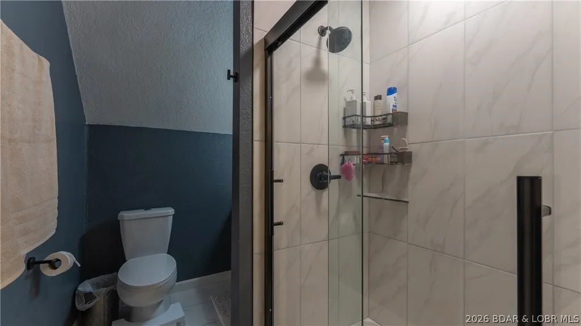
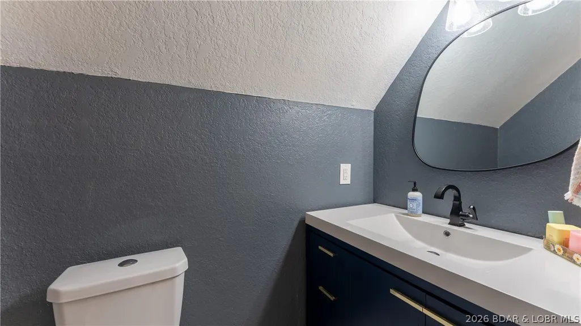
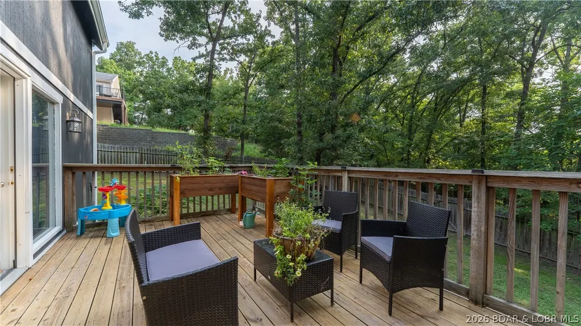
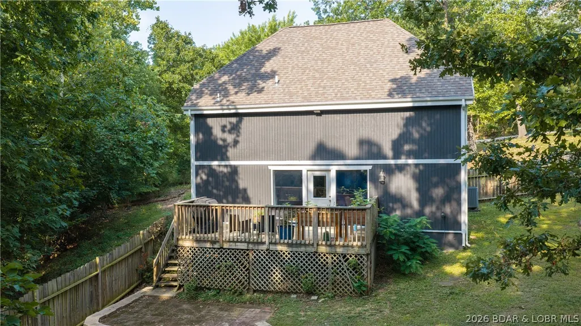
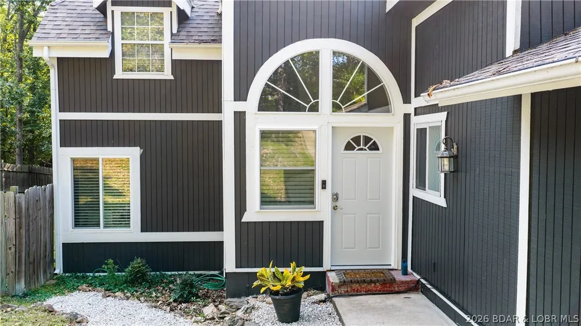
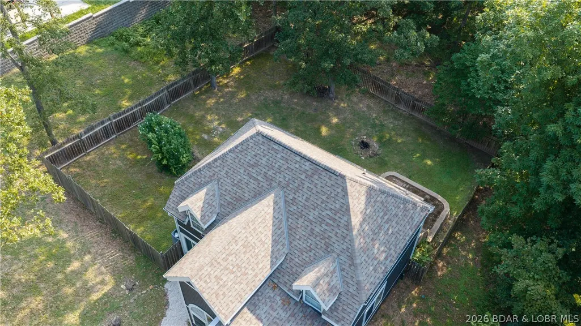
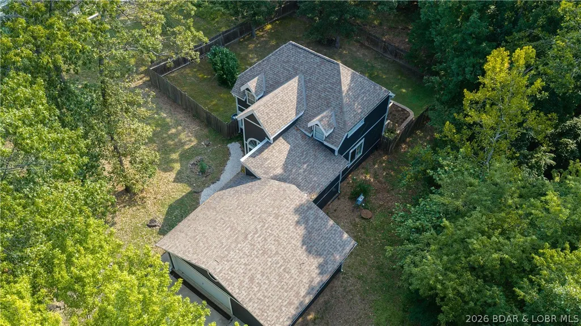
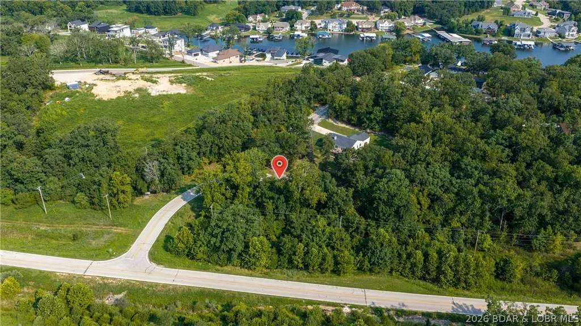
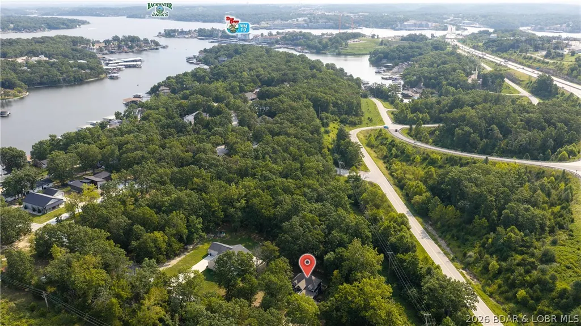
You really can have it all with this beautifully updated 3-bedroom, 2.5-bath home offering the perfect combination of space, privacy, and convenience in the heart of Osage Beach! Situated on a private 1-acre corner lot, this home features a large, functional floor plan with hardwood floors, vaulted ceilings, fresh paint, and plenty of room to spread out. The updated kitchen showcases new cabinetry, chevron butcher block countertops, and stainless steel appliances, while the remodeled bathrooms feature new vanities and tiled showers. A spacious 2-car garage offers additional room for a workshop or storage. Outside, enjoy the large deck, paver patio, and fenced backyard surrounded by privacy. Major improvements include freshly painted siding, newer HVAC and water heater, new windows, gutters, and crawl space encapsulation. With extensive updates, a great lot, and an unbeatable Osage Beach location, this one checks all the boxes. Schedule your showing today!
| Price History | |
|---|---|
| 9/22/2026 | Listed $349,900 |
General Features
| Sewer | Public Sewer |
|---|---|
| Association Fee Includes | None |
| Tax Year | 2025 |
| Ownership | Fee Simple, |
| Community Features | None |
| County | Camden |
| Property Type | Residential |
| Attached Garage | true |
| Subdivision Name | None |
| Possible Use | Residential |
| Garage Y/N | true |
| Status | Active |
| Directions | From Hwy 54 in Osage Beach, take the Case Rd exit North to Left on Sycamore Valley Rd. Take Sycamore Valley to Oak Rd. (Second Right). Home is first home on the Right. |
| ModificationTimestamp | 2026-09-22T19:58:20.957-00:00 |
| City | Osage Beach |
| High School District | Camdenton |
| Zoning Description | Residential |
| MLS Area | D |
| Lot Size Units | Acres |
| Carport Y/N | false |
| Property Attached Y/N | false |
| Tax Annual Amount | 1127.23 |
| Lease Considered Y/N | false |
| Standard Status | Active |
| Middle/Junior School District | Camdenton |
| Elementary School District | Camdenton |
| PostalCity | Osage Beach |
| Legal Description | Exact legal to govern |
| AttributionContact | (573) 302-2300 |
| Heating | Electric,Forced Air |
| Cooling | Central Air |
| Property Subtype | Detached |
| Occupancy Type | Owner |
| Property Sub Type Additional | Detached,Single Family Residence |
| Construction Materials | Wood Siding |
| Exclusions | Sellers personal items. |
| Property Condition | Updated/Remodeled |
| Year Built Effective | 2025 |
| Year Built | 1990 |
| Year Built Details | 1990 |
| Appliances | Dishwasher,Disposal,Microwave,Range,Refrigerator,Stove |
| Patio/Porch Features | Deck,Open,Patio |
| Architectural Style | Two Story |
| Stories Count | 2 |
| Levels | Two |
| Accessibility | Low Threshold Shower |
| Total Rooms | 9 |
| Full Baths | 2 |
| Garage Spaces | 2 |
Interior Features
| Air Conditioning Y/N | true |
|---|---|
| Heating Y/N | true |
| Fireplace Y/N | true |
| LivingAreaSource | Assessor |
| Interior Amenities | Ceiling Fan(s),Fireplace,Pantry,Vaulted Ceiling(s),Walk-In Closet(s),Walk-In Shower |
| Basement | Crawl Space |
| Fireplace Features | Electric,One,Gas |
| Half Baths | 1 |
| Total Bedrooms | 3 |
| Total Baths | 3 |
| Total Fireplaces | 1 |
| Flooring | Hardwood,Tile |
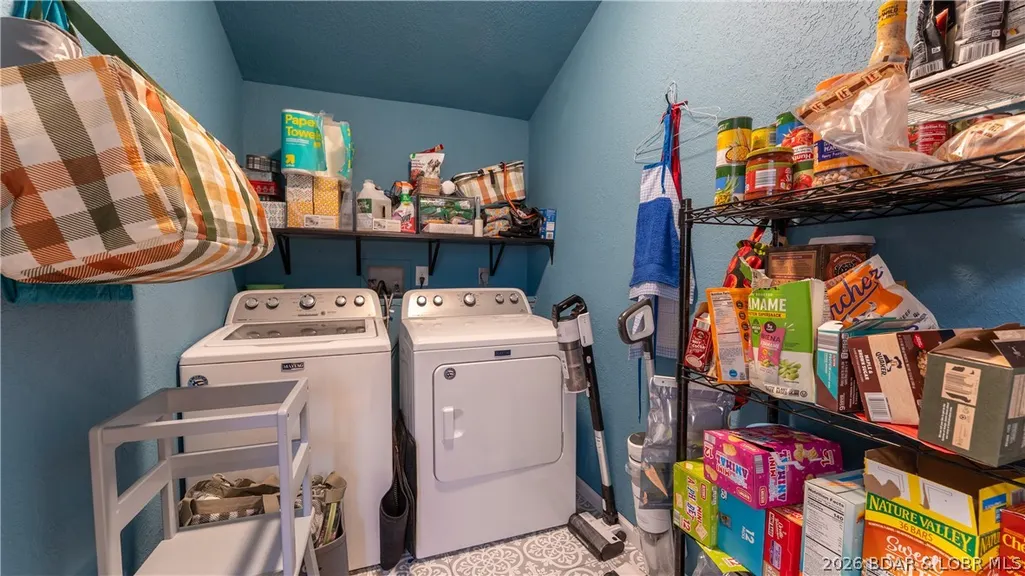
| Laundry Features | Washer Hookup,Dryer Hookup |
Exterior Features
| Parking Features | Attached,Garage,Garage Door Opener,Workshop in Garage |
|---|---|
| Lot Features | City Lot,Gentle Sloping |
| Water Source | Public |
| Lot Size Area | 1 |
| Lot Dimensions | Irregular |
| Lot Size Acres | 1 |
| Road Surface Type | Asphalt,Paved |
| Waterfront Y/N | false |
| Building Area Total | 1931 |
| Exterior Amenities | Concrete Driveway,Deck,Fence,Patio |
| Inclusions | Kitchen appliances, fixtures. |
| Foundation Details | Crawlspace,Poured |
Amenities
- Foreclosure
- Views
- Short Sale
- New Construction
- Adult 55+
- Lease To Own
- No HOA Fees
- Furnished
- Primary On Main
- Air Conditioning
- Seller Finance
- Green
- Fixer Upper
- Horse
- Golf
- Fireplace
- Deck
- Garage
- Basement
- Pool
Property vs Single Family Average in 65065
Price
Taxes
Year Built
In The Neighborhood
Just Listed
Eldon
$ 144,900
- Type
- Single Family
- Size
- 754 SqFt
- Rooms
- 1 Beds + 1 Baths
Keller Williams L.O. Realty
Just Listed
Warsaw
$ 155,000
- Type
- Single Family
- Size
- 950 SqFt
- Rooms
- 1 Beds + 1 Baths
EXP Realty, LLC
Just Listed
Jefferson City
$ 250,000
- Type
- Single Family
- Size
- 1,980 SqFt
- Rooms
- 3 Beds + 1 Baths
Dunn and Associates LLC
Just Listed
Versailles
$ 134,900
- Type
- Single Family
- Size
- 1,068 SqFt
- Rooms
- 2 Beds + 1.5 Baths
RE/MAX Lifestyles
Just Listed
Lake Ozark
$ 689,900
- Type
- Single Family
- Size
- 2,618 SqFt
- Rooms
- 5 Beds + 5.5 Baths
EXP Realty, LLC
Just Listed
Eldon
$ 599,999
- Type
- Single Family
- Size
- 3,750 SqFt
- Rooms
- 4 Beds + 3.5 Baths
EXP Realty, LLC
Sunrise Beach
$ 225,000
- Type
- Single Family
- Size
- 720 SqFt
- Rooms
- 2 Beds + 1 Baths
RE/MAX Lake of the Ozarks
Laurie
$ 325,000
- Type
- Single Family
- Size
- 2,150 SqFt
- Rooms
- 4 Beds + 2 Baths
RE/MAX Lake of the Ozarks
Lake Ozark
$ 1,250,000
- Type
- Single Family
- Size
- 4,924 SqFt
- Rooms
- 7 Beds + 5 Baths
RE/MAX Lake of the Ozarks
Barnett
$ 325,000
- Type
- Single Family
- Size
- 1,215 SqFt
- Rooms
- 3 Beds + 1.5 Baths
RE/MAX Lake of the Ozarks
 These Properties are provided courtesy of Broker Reciprocity/IDX Lake Of The Ozarks Board of REALTORS® and Bagnell Dam Association of REALTORS® MLS, Inc. Multiple Listing Service. This information is copyrighted by The Lake Of The Ozarks Board of REALTORS® and The Bagnell Dam Association of REALTORS® MLS, Inc. Multiple Listing Service. Information is being provided for consumers' personal, non-commercial use and may not be used for any purpose other than to identify prospective properties
 Listings displaying the MARIS logo are courtesy of the participants of Mid America Regional Information Systems Internet Data Exchange. IDX information is provided exclusively for consumers' personal, non-commercial use and may not be used for any purpose other than to identify prospective properties consumers may be interested in purchasing.
Information is deemed reliable but is not guaranteed.
Listings displaying the MARIS logo are courtesy of the participants of Mid America Regional Information Systems Internet Data Exchange. IDX information is provided exclusively for consumers' personal, non-commercial use and may not be used for any purpose other than to identify prospective properties consumers may be interested in purchasing.
Information is deemed reliable but is not guaranteed.
 The territorial jurisdiction of the Jefferson City Area Board of REALTORS®, Inc. includes Cole, Callaway, Moniteau, and Osage Counties. This representation is based in whole or part on data supplied by the Multiple Listing Service of the Jefferson City Area Board of REALTORS®, Inc. Neither the Board nor its MLS guarantees or is any way responsible for its accuracy. Data maintained by the Board or its MLS may not reflect all real estate activity in the market.

 Heart Of Missouri Board Of REALTORS® All information deemed reliable but not guaranteed. All properties are subject to prior sale, change or withdrawal. Neither listing broker(s) or information provider(s) shall be responsible for any typographical errors, misinformation, misprints and shall be held totally harmless. Listing(s) information is provided for consumer's personal, non-commercial use and may not be used for any purpose other than to identify prospective properties consumers may be
 All information deemed reliable but not guaranteed. All properties are subject to prior sale, change or withdrawal. Neither listing broker(s) or information provider(s) shall be responsible for any typographical errors, misinformation, misprints and shall be held totally harmless. Listing(s) information is provided for consumer's personal, non-commercial use and may not be used for any purpose other than to identify prospective properties consumers may be interested in purchasing. The data relating
 All information deemed reliable but not guaranteed. All properties are subject to prior sale, change or withdrawal. Neither listing broker(s) or information provider(s) shall be responsible for any typographical errors, misinformation, misprints and shall be held totally harmless. Listing(s) information is provided for consumer's personal, non-commercial use and may not be used for any purpose other than to identify prospective properties consumers may be interested in purchasing. The data relating
 All information deemed reliable but not guaranteed. All properties are subject to prior sale, change or withdrawal. Neither listing broker(s) or information provider(s) shall be responsible for any typographical errors, misinformation, misprints and shall be held totally harmless. Listing(s) information is provided for consumer's personal, non-commercial use and may not be used for any purpose other than to identify prospective properties consumers may be interested in purchasing. The data relating
