



















Address
5 Riverside Drive, Boonville, MO
Price
$ 315,000
Property Attributes
- MLS#10073351
- TypeSingle Family
- Listing Status Active
- CountyCOOPER
- CityBoonville
- NeighborhoodAll Of Lots 2 - 3 & 4 - Riverside Place - An Addit
- Zip65233
- StyleBungalow,Two Levels
- Year Built1929
- Taxes$ 1469
- Price$ 315,000
- Bedrooms5
- Full Bathrooms2
- Half Bathrooms0
- Sqr Footage2874
Data Source:
Jefferson City Area MLS (JCABOR)
Property Description
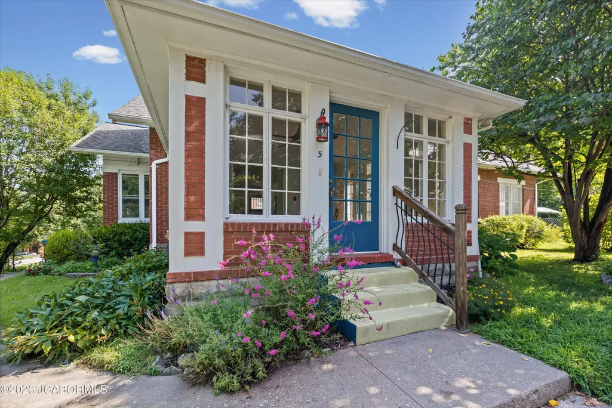
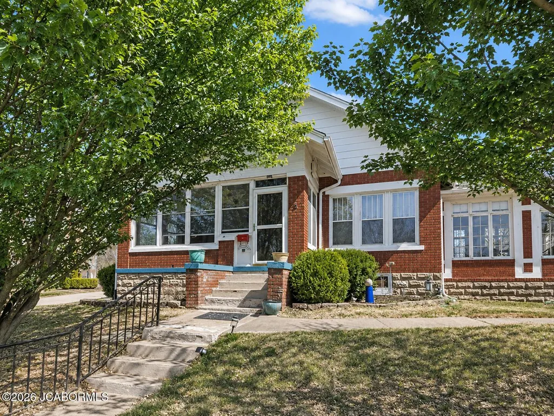
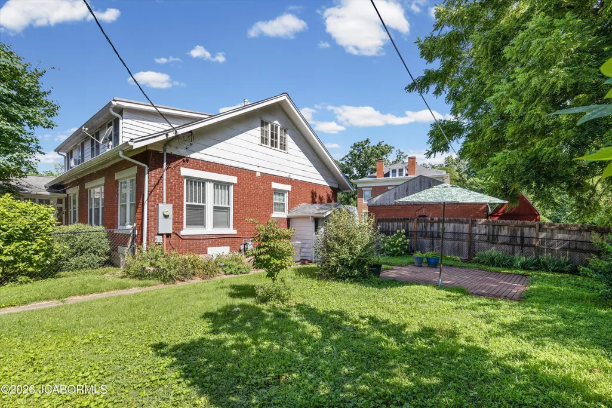
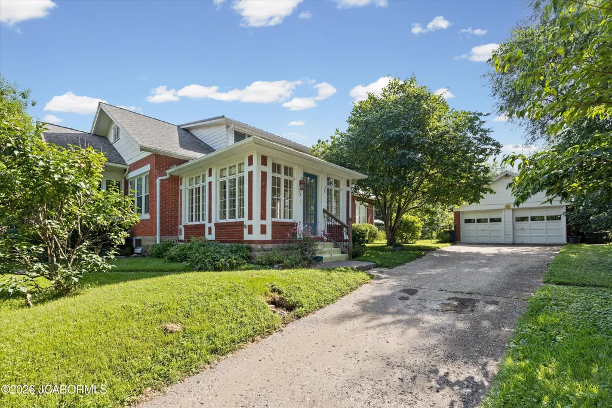
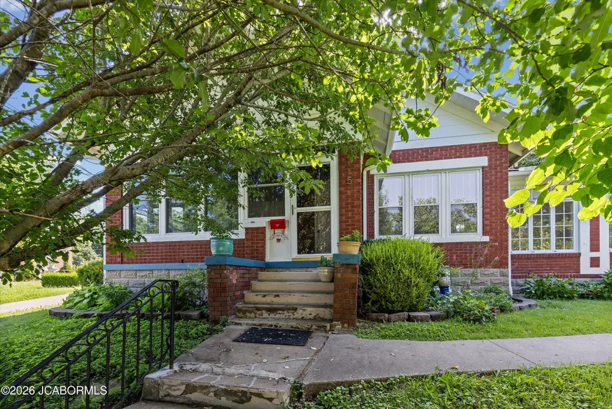
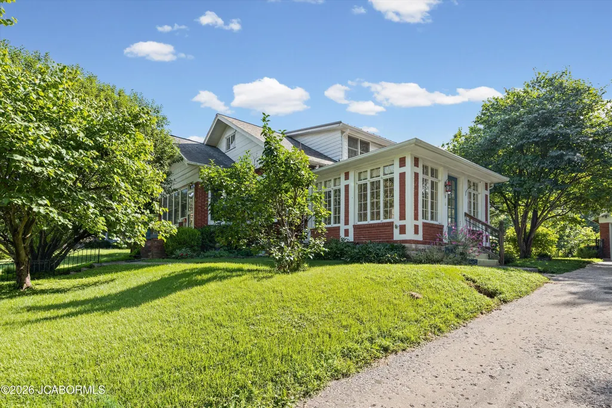
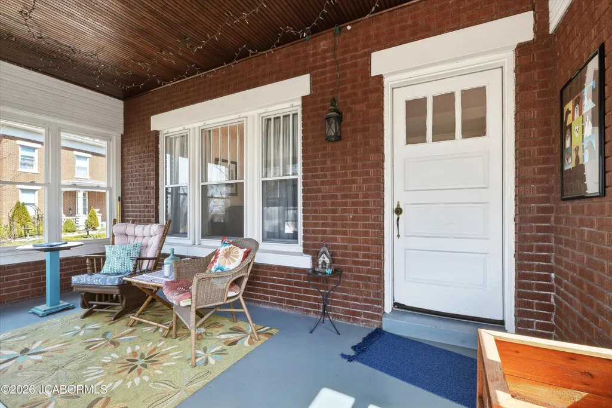
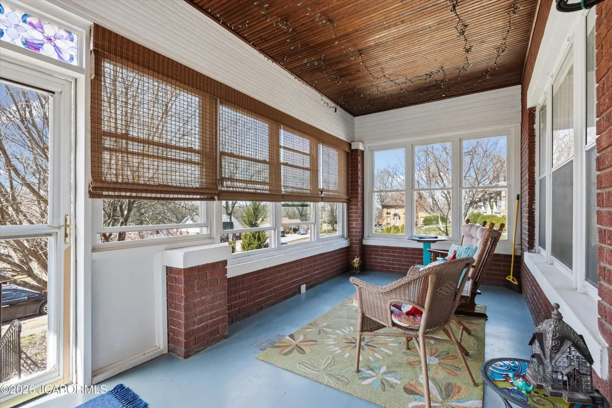
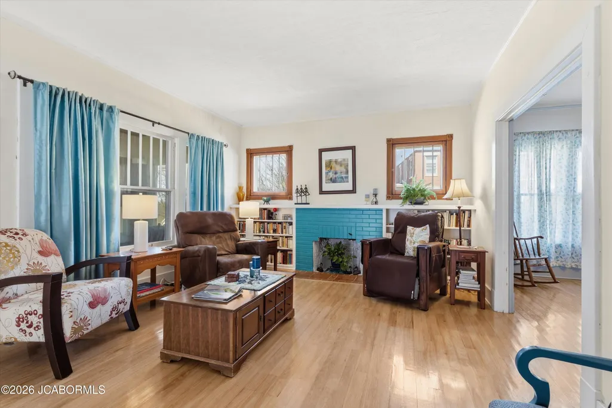
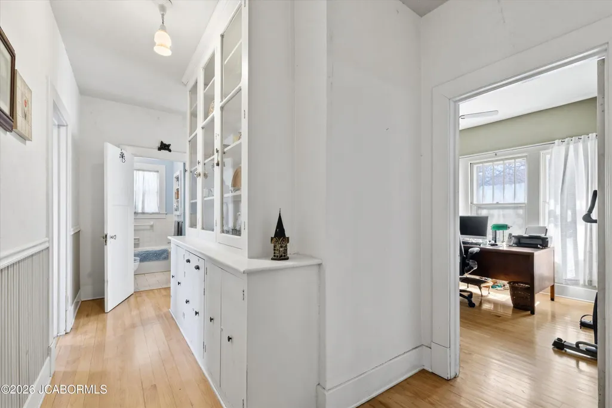
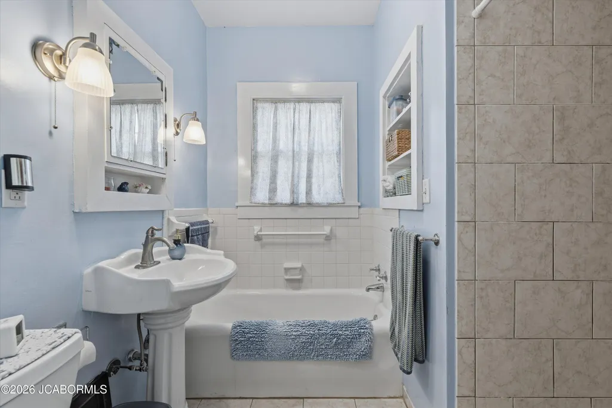
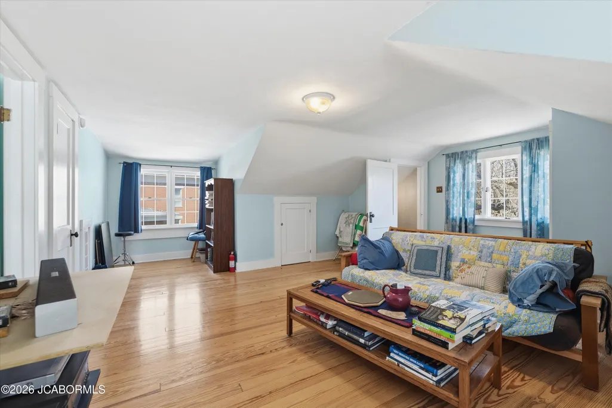
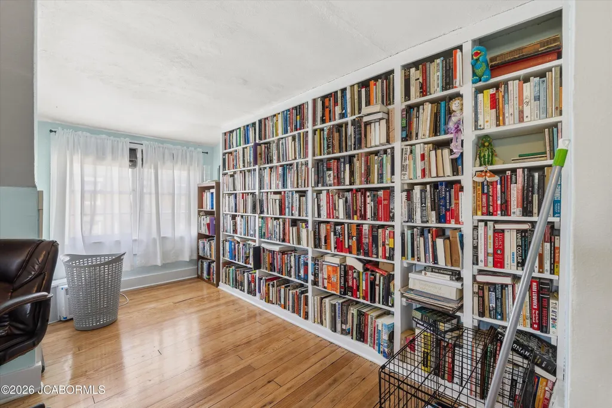
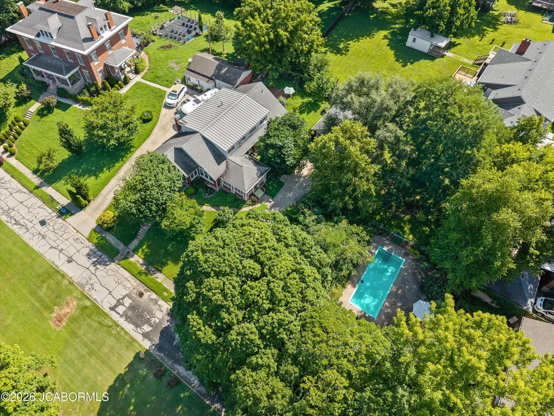
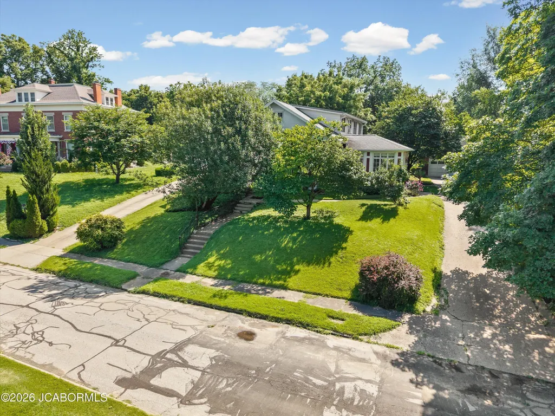
SELLER OFFERING AN INTEREST RATE BUYDOWN WITH AN ACCEPTABLE OFFER! Ask your lender how this could help lower your monthly payment. Priced below appraisal!This beautiful 1920s brick home sits on three lots at the end of a quiet, tree-lined cul-de-sac and has so much to offer. Enjoy your own in-ground pool, a large yard with plenty of privacy, and lots of space both inside and out.The home is full of original character, with spacious rooms, plenty of natural light, multiple bedrooms and baths, and the charm you just don't find in newer homes. There's plenty of room for everyday living, entertaining, working from home, or hosting family and friends.All appliances convey!
| Elementary School | Middle School | High School |
|---|---|---|
| Boonville Elementary School | Boonville Middle School | Boonville High School |
| Price History | |
|---|---|
| 6/14/2026 | Listed $329,000 |
| 8/16/2026 | 5$315,000 |
General Features
| Heating | Forced Air,Natural Gas |
|---|---|
| Cooling | Central Air,Window Unit(s) |
| Possession | Close of Escrow |
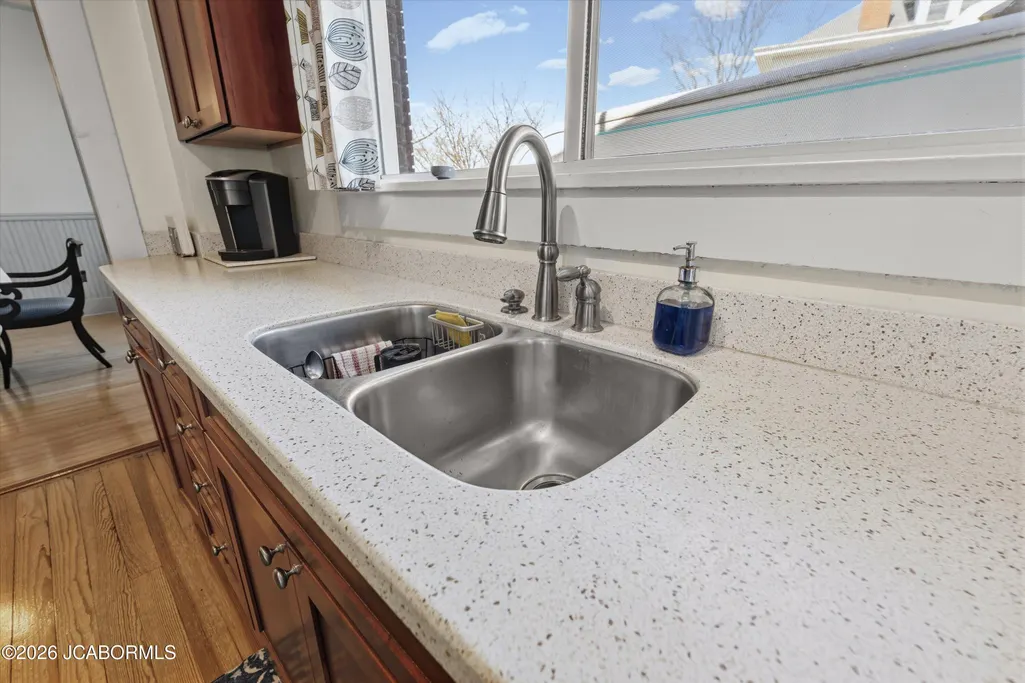
| Appliances | Dishwasher,Disposal,Microwave,Range,Range Hood,Refrigerator |
| Garage | Detached |
| Restrictions | Yes |
| Full Baths | 2 |
| Year Built | 1929 |
| Subdivision | ALL OF LOTS 2,3 & 4,RIVERSIDE PLACE,AN ADDITION TO THE CITY OF BOONVILLE,COOPER COUNTY,MO |
| Style | Bungalow,Two Levels |
| County | Cooper |
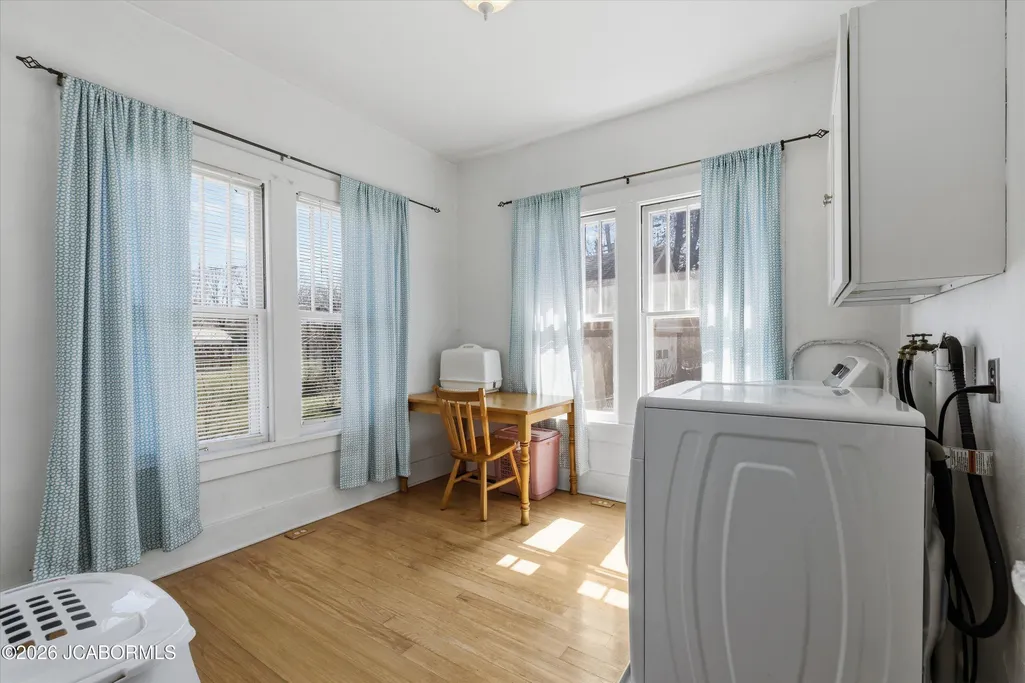
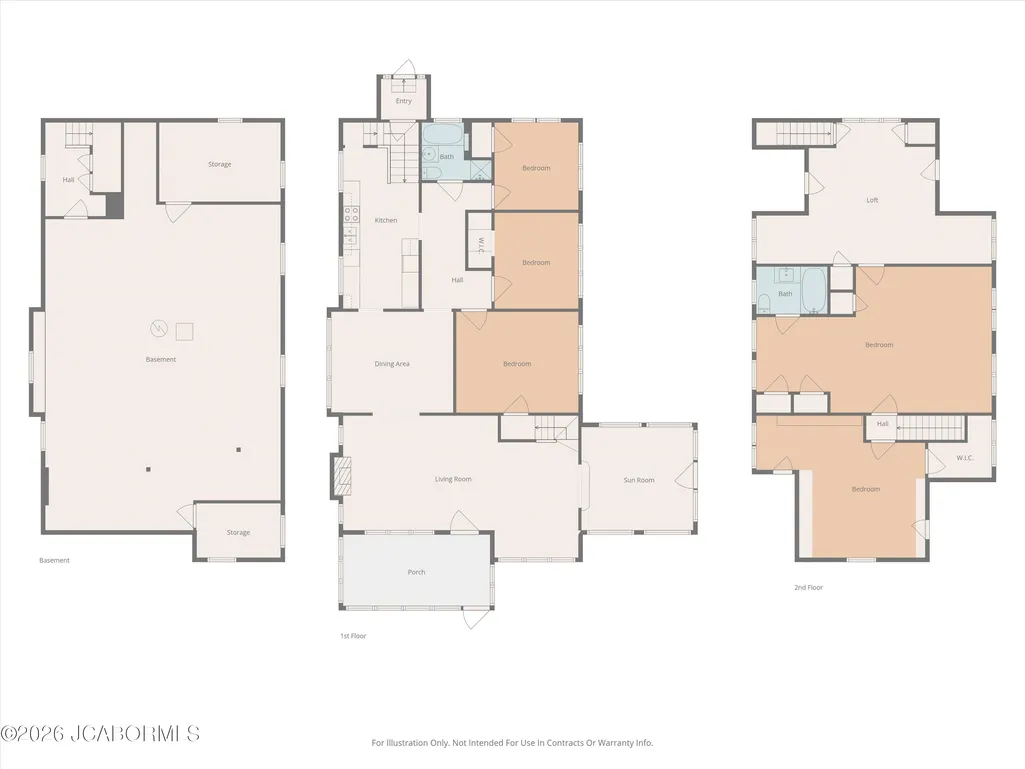
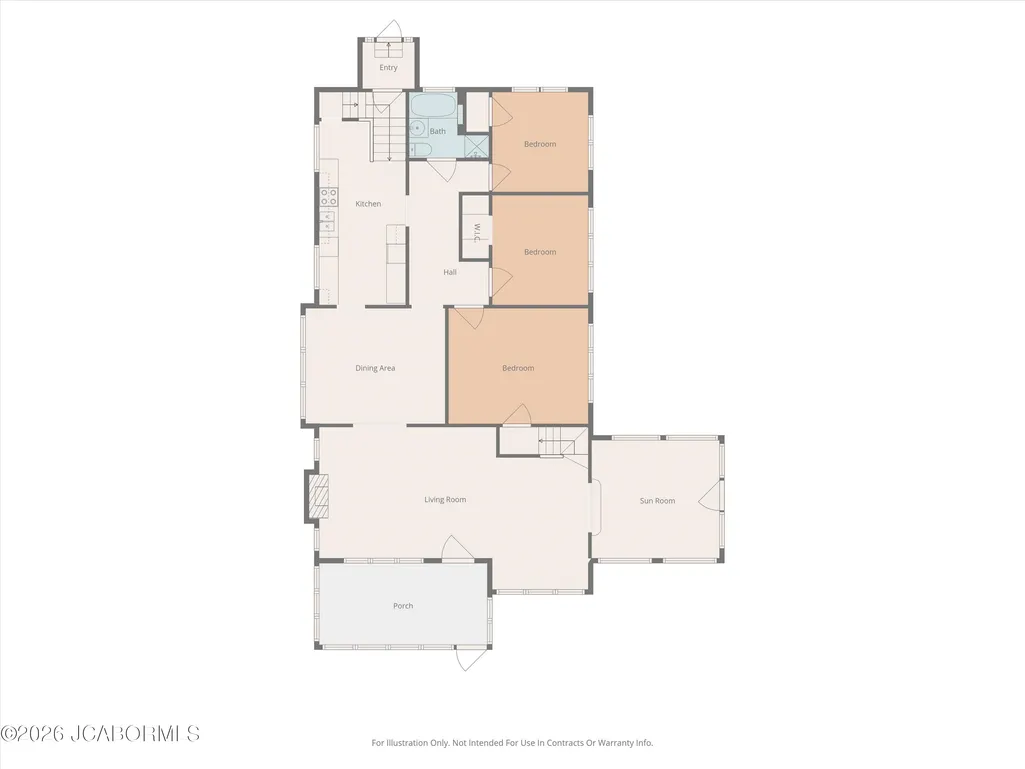
| Rooms | Bathroom,Bedroom 2,Bedroom 3,Bedroom 4,Bedroom 5,Butler's Pantry,Dining Room,Kitchen,Laundry,Living Room,Other,Primary Bathroom,Primary Bedroom,Sunroom |
| Property Type | A |
| Builder | unknown |
| Parcel Number | 057025003002021000 |
| Transaction Type | Sale |
| Tax Year | 2025 |
| Property SubType | Single Family Residence |
| Misc Features | Fenced Yard,Formal Dining Room,Humidifier - Whole House,Pool - In Ground,Primary Bath,Storage Shed,Walk-In Closet(s),Wood Floors |
| In City Limits | Yes |
| Directions | From I70 take Hwy 87 to right on 11th St to left on Locust to righ on Tenth St to right on Morgan St. to left on Riverside; home on right. From Main St in downtown Boonville,turn east on Morgan St. t |
| City | Boonville |
| Taxes | 1469.86 |
| Middle School | Boonville |
| Geo Lat | 38.97817 |
| Geo Lon | -92.733913 |
| Picture Timestamp | 2026-07-19T18:41:47.723 |
Interior Features
| Fireplace | Yes |
|---|---|
| Total Bedrooms | 5 |
| Fireplace Features | Wood Burning |
| Above Grade SqFt | 2865.00 |
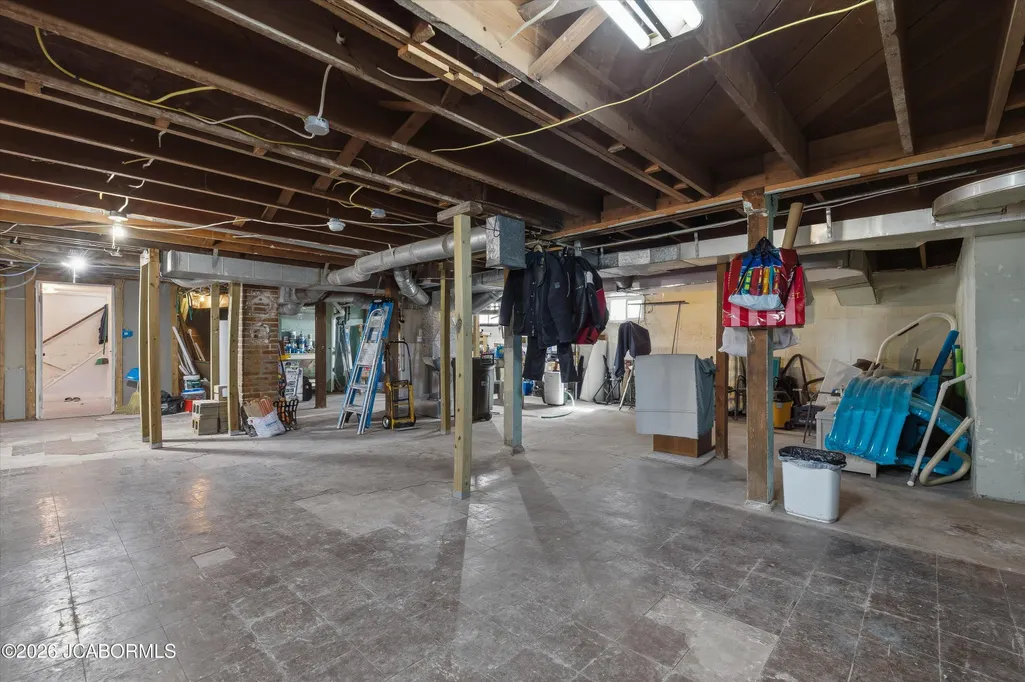
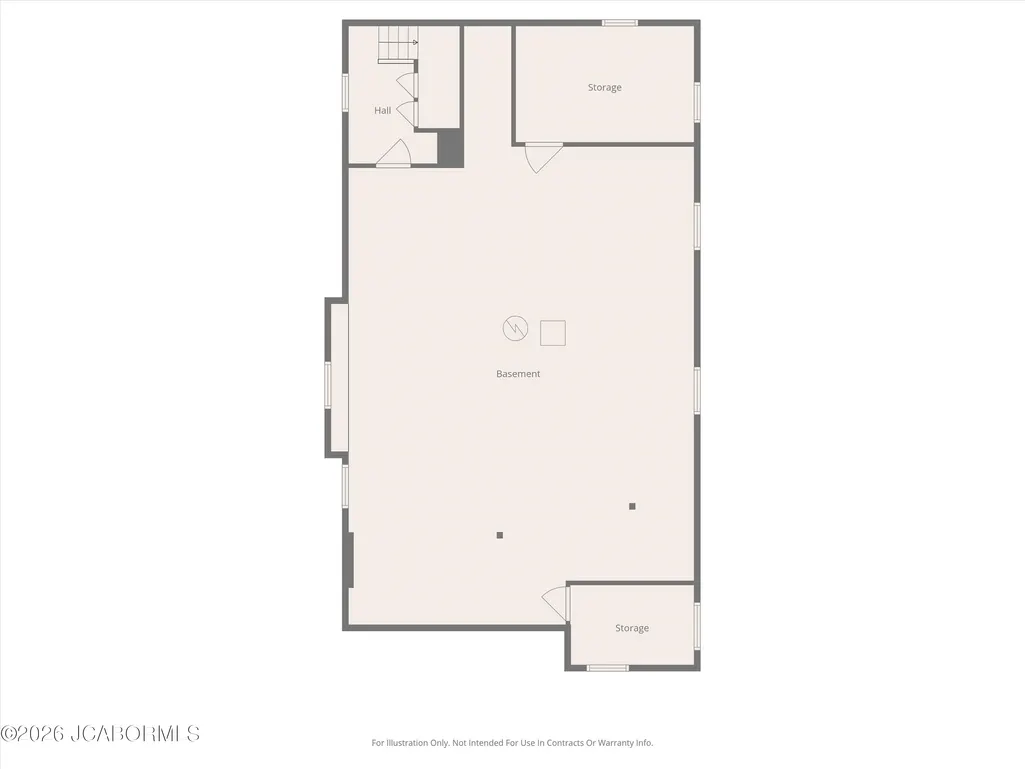
| Basement Access | Interior Entry |
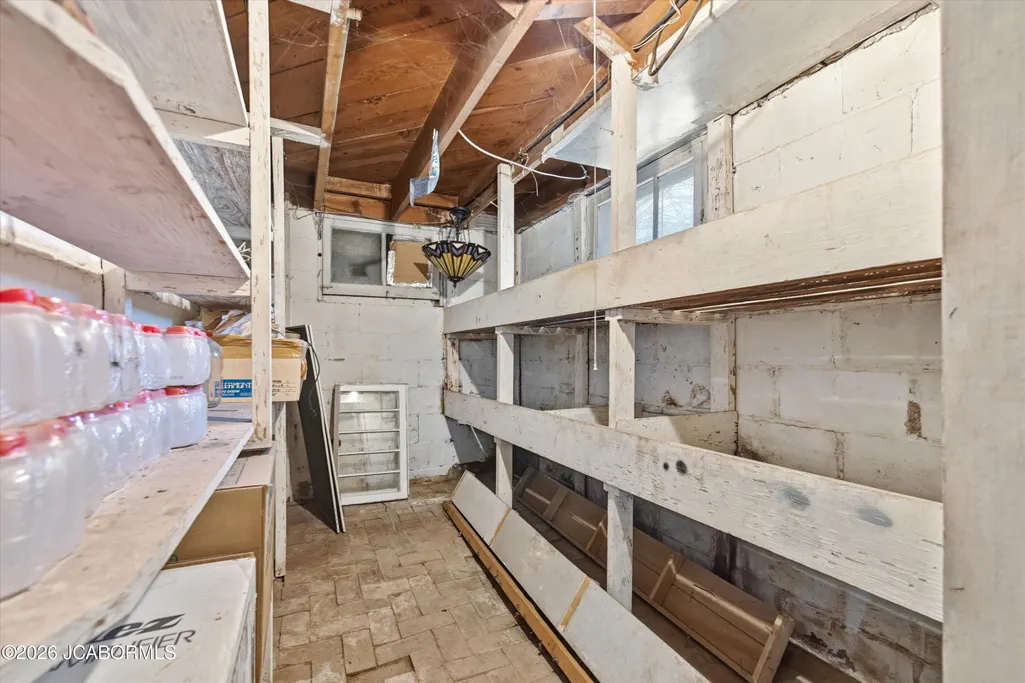
| Basement Details | Full |
| SqFt Source | County Records |
| Total Bathrooms | 2.00 |
| Rooms: Bedroom 2 Level | Main |
| Rooms: Bedroom 3 Level | Main |
| Rooms: Bedroom 4 Level | Upper |
| Rooms: Dining Room Level | Main |
| Rooms: Kitchen Level | Main |
| Rooms: Living Room Level | Main |
| Rooms: Sunroom Level | Main |
| # Bedrooms by Floor: # of Bedrooms Main | 2 |
| # Bedrooms by Floor: # of Bedrooms Upper | 3 |
| Baths by Floor: # of Main Full Baths | 1 |
| Baths by Floor: # of Upper Full Baths | 1 |
| Finished SqFt Lower | 0.00 |
| Finished SqFt Main | 1715.00 |
| Finished SqFt Other | 9.00 |
| Finished SqFt Upper | 1150.00 |
| Rooms: Bedroom 5 Level | Upper |
| Rooms: Butler's Pantry Level | Main |
| Rooms: Other Level | Main |
Exterior Features
| Exterior | Brick,Wood |
|---|---|
| Patio | Yes |
| Lot Size Source | County Records |
| Deck | No |
| MLS Identifier | 20160406134318502195000000 |
| Approx Lot Size | 120 X 150 |
| Garage: # of Detached Garage | 2 |
| Garage: Total Garage | 2 |
| Other Exterior | Outdoor Fireplace |
Amenities
- Foreclosure
- Views
- Short Sale
- New Construction
- Adult 55+
- Lease To Own
- No HOA Fees
- Furnished
- Primary On Main
- Air Conditioning
- Seller Finance
- Green
- Fixer Upper
- Horse
- Golf
- Fireplace
- Deck
- Garage
- Basement
- Pool
Property vs Single Family Average in 65233
Price
Taxes
Year Built
Visits
 These Properties are provided courtesy of Broker Reciprocity/IDX Lake Of The Ozarks Board of REALTORS® and Bagnell Dam Association of REALTORS® MLS, Inc. Multiple Listing Service. This information is copyrighted by The Lake Of The Ozarks Board of REALTORS® and The Bagnell Dam Association of REALTORS® MLS, Inc. Multiple Listing Service. Information is being provided for consumers' personal, non-commercial use and may not be used for any purpose other than to identify prospective properties
 Listings displaying the MARIS logo are courtesy of the participants of Mid America Regional Information Systems Internet Data Exchange. IDX information is provided exclusively for consumers' personal, non-commercial use and may not be used for any purpose other than to identify prospective properties consumers may be interested in purchasing.
Information is deemed reliable but is not guaranteed.
Listings displaying the MARIS logo are courtesy of the participants of Mid America Regional Information Systems Internet Data Exchange. IDX information is provided exclusively for consumers' personal, non-commercial use and may not be used for any purpose other than to identify prospective properties consumers may be interested in purchasing.
Information is deemed reliable but is not guaranteed.
 The territorial jurisdiction of the Jefferson City Area Board of REALTORS®, Inc. includes Cole, Callaway, Moniteau, and Osage Counties. This representation is based in whole or part on data supplied by the Multiple Listing Service of the Jefferson City Area Board of REALTORS®, Inc. Neither the Board nor its MLS guarantees or is any way responsible for its accuracy. Data maintained by the Board or its MLS may not reflect all real estate activity in the market.

 Heart Of Missouri Board Of REALTORS® All information deemed reliable but not guaranteed. All properties are subject to prior sale, change or withdrawal. Neither listing broker(s) or information provider(s) shall be responsible for any typographical errors, misinformation, misprints and shall be held totally harmless. Listing(s) information is provided for consumer's personal, non-commercial use and may not be used for any purpose other than to identify prospective properties consumers may be
 All information deemed reliable but not guaranteed. All properties are subject to prior sale, change or withdrawal. Neither listing broker(s) or information provider(s) shall be responsible for any typographical errors, misinformation, misprints and shall be held totally harmless. Listing(s) information is provided for consumer's personal, non-commercial use and may not be used for any purpose other than to identify prospective properties consumers may be interested in purchasing. The data relating
 All information deemed reliable but not guaranteed. All properties are subject to prior sale, change or withdrawal. Neither listing broker(s) or information provider(s) shall be responsible for any typographical errors, misinformation, misprints and shall be held totally harmless. Listing(s) information is provided for consumer's personal, non-commercial use and may not be used for any purpose other than to identify prospective properties consumers may be interested in purchasing. The data relating
 All information deemed reliable but not guaranteed. All properties are subject to prior sale, change or withdrawal. Neither listing broker(s) or information provider(s) shall be responsible for any typographical errors, misinformation, misprints and shall be held totally harmless. Listing(s) information is provided for consumer's personal, non-commercial use and may not be used for any purpose other than to identify prospective properties consumers may be interested in purchasing. The data relating
